




Neu für Bauunternehmen: Vom Scan zur nachvollziehbaren Aufmaßgrundlage → Mehr erfahren

Neu für Bauunternehmen:
Vom Scan zur nachvollziehbaren
Aufmaßgrundlage → Mehr erfahren

Neu für Bauunternehmen:
Vom Scan zur nachvollziehbaren Aufmaßgrundlage → Mehr erfahren

English
English
English

The fastest way to accurate BIM models.

The fastest way to accurate BIM models.

AI-powered automation meets expert validation. Get Revit, Archicad, and IFC models from your point clouds within days — precise, reliable, ready to use.

AI-powered automation meets expert validation. Get Revit, Archicad, and IFC models from your point clouds within days — precise, reliable, ready to use.

AI-powered automation meets expert validation. Get Revit, Archicad, and IFC models from your point clouds within days — precise, reliable, ready to use.

Trusted by:

Trusted by:

CREATE BIM MODELS FROM POINT CLOUD.

CREATE BIM MODELS FROM POINT CLOUD.

Different stakeholders, different challenges — one solution.

Different stakeholders, different challenges — one solution.

Whether you manage real estate portfolios or deliver construction projects - Points2BIM turns point clouds into BIM you can rely on.

Real Estate Holders

Immobilieneigentümer

Architekten, Planer &
Vermesser

Construction Professionals

Your projects, powered by instant BIM.

Tight deadlines, limited resources? With Points2BIM, you can convert point clouds into Revit, Archicad, or IFC models within a few days – allowing you to focus on design, planning, and implementation.

BIM-Basismodell ab LOD 200

Erweiterung bis LOD 300+

Revit, Archicad und IFC

Flexible Modellierungskapazität

Real Estate Holders

Immobilieneigentümer

Architekten, Planer &
Vermesser

BAUUNTERNEHMEN

Aufmaß und LV-Abgleich auf einer nachvollziehbaren Grundlage vorbereiten.

You manage thousands of square meters, but the data for efficient processes is lacking. Points2BIM delivers precise BIM models in a few days – for better decisions, lower costs, and future-proof digital twins.

Gebäudezustand dokumentieren

Mengen strukturiert vorbereiten

LV-Abgleich vorbereiten

Nachvollziehbar dokumentieren

Real Estate Holders

Immobilieneigentümer

Architekten, Planer &
Vermesser

BAUUNTERNEHMEN

Aufmaß und LV-Abgleich auf einer nachvollziehbaren Grundlage vorbereiten.

You manage thousands of square meters, but the data for efficient processes is lacking. Points2BIM delivers precise BIM models in a few days – for better decisions, lower costs, and future-proof digital twins.

Gebäudezustand dokumentieren

Mengen strukturiert vorbereiten

LV-Abgleich vorbereiten

Nachvollziehbar dokumentieren

Neu für Bauunternehmen

Vom Scan zur nachvollziehbaren Aufmaßgrundlage.

Wir nutzen Daten aus 3D-Laserscans und Panoramen, um Räume und sichtbare Bauteile strukturiert aufzubereiten. Daraus entsteht eine nachvollziehbare Grundlage für Mengen, LV-Abgleich und die Dokumentation des Ausgangszustands.

Strukturierte Räume und Bauteile

Mengen als Abrechnungsgrundlage

Nachvollziehbare Foto- und Panoramadokumentation

Nachvollziehbare Aufmaßgrundlage mit Bounding Boxes für Räume, Fenster und Bauteile

BIM MODELS MADE EASY

BIM MODELS MADE EASY

Why Points2BIM?

Al-powered speed, human-verified accuracy, and seamless integration into your workflows.

GESCHWINDIGKEIT

Up to 90% faster.

From point cloud to BIM model in just a few days - compared to weeks or months with manual modeling.

GENAUIGKEIT

AI-fast, human verified.

Automated model generation enhanced with expert review ensures reliable results you can build and operate on.

KOMPATIBILITÄT

Ready for Revit, Archicad & IFC

Seamlessly integrate your BIM models into existing design, planning, and facility management workflows.

SCALABILITY

Scalable for every project.

From single assets to entire portfolios — accelerate renovation, documentation, and digital twin strategies.

Start transforming your point clouds today.

Faster, smarter, and verified BIM models — ready for Revit, Archicad, and IFC

Start transforming your point clouds today.

Faster, smarter, and verified BIM models — ready for Revit, Archicad, and IFC

Start transforming your point clouds today.

Faster, smarter, and verified BIM models — ready for Revit, Archicad, and IFC

KAUFLAND

Industry leaders like Kaufland trust Points2BIM.

From large portfolio owners to architects and contractors — Points2BIM is already proving its value in real projects.

"With Points2BIM, we have found a partner that fully meets our high standards of precision and reliability. Already in the first project, the team demonstrated how efficiently complex BIM processes can be implemented – always with an eye on our requirements as a client. We were particularly impressed by the combination of technical excellence and pragmatic solution orientation."


Marina Fischer, Kaufland
Our solution

Our solution

How it works – in just 3 steps.

How it works – in just 3 steps.

From point cloud to BIM model — fast, transparent, and with flexibility for your review process.
02.

Model Generation

03.

Review and Handover

01.

Upload your Pointcloud

02.

Model Generation

03.

Review and Handover

01.

Upload your Pointcloud

01.

Ausgangsdaten bereitstellen

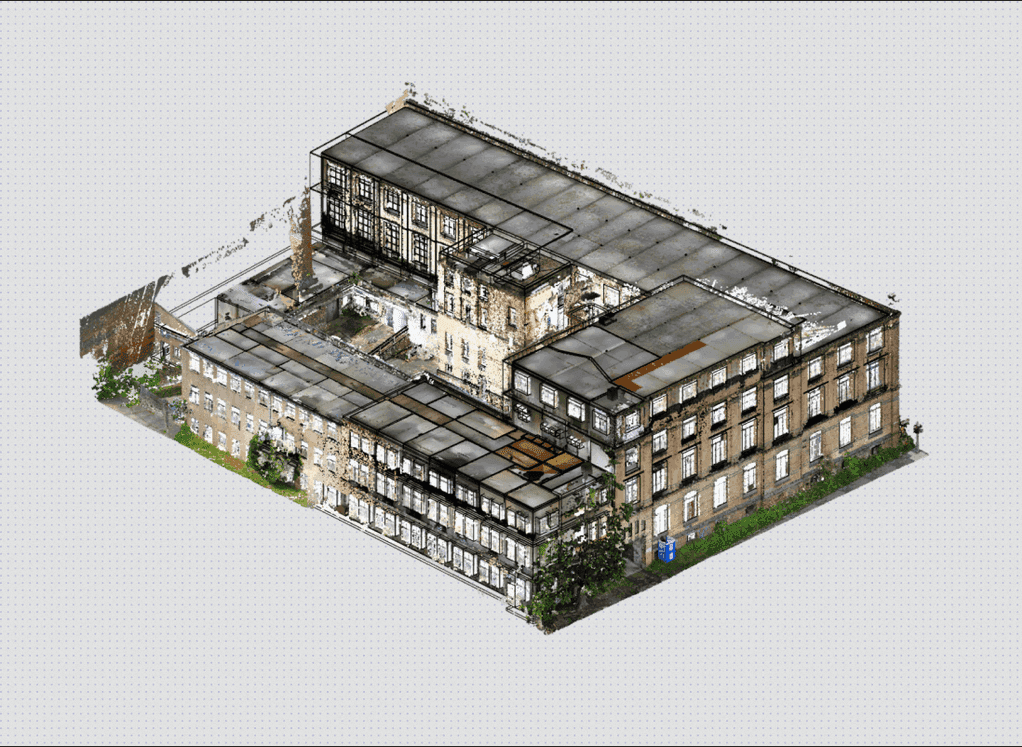
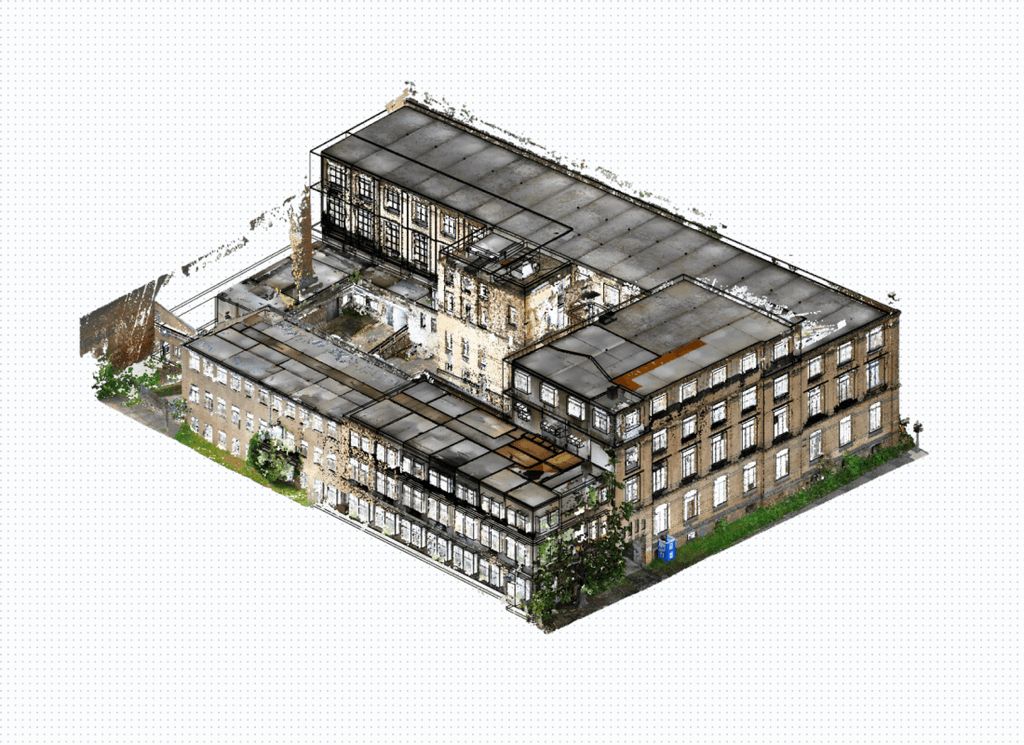
Upload your point cloud to our platform. The data quality will be automatically checked, and our BIM experts will provide feedback if adjustments are necessary.

02.

Model Generation

03.

Review and Handover

CASE STUDY

CASE STUDY

Wenzel+Wenzel: Model for 18,500 m² of existing space.

Wenzel+Wenzel: Model for 18,500 m² of existing space.

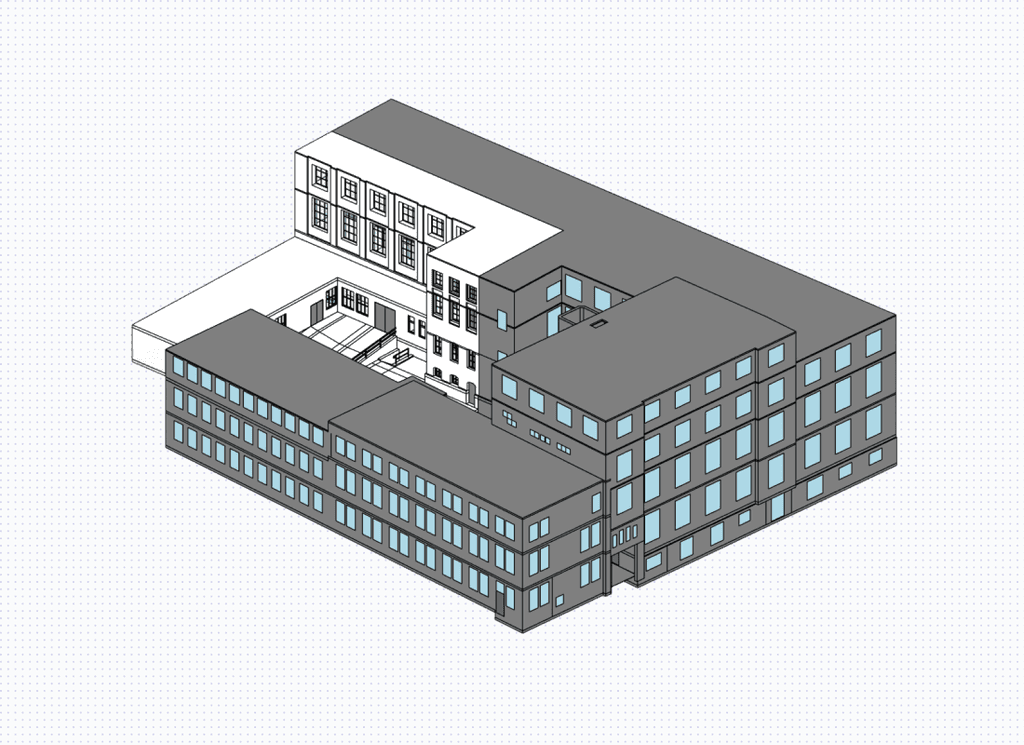
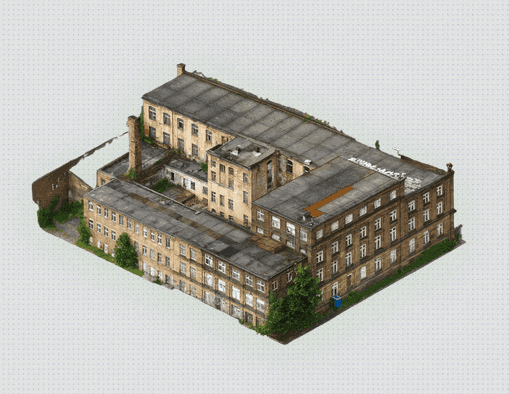
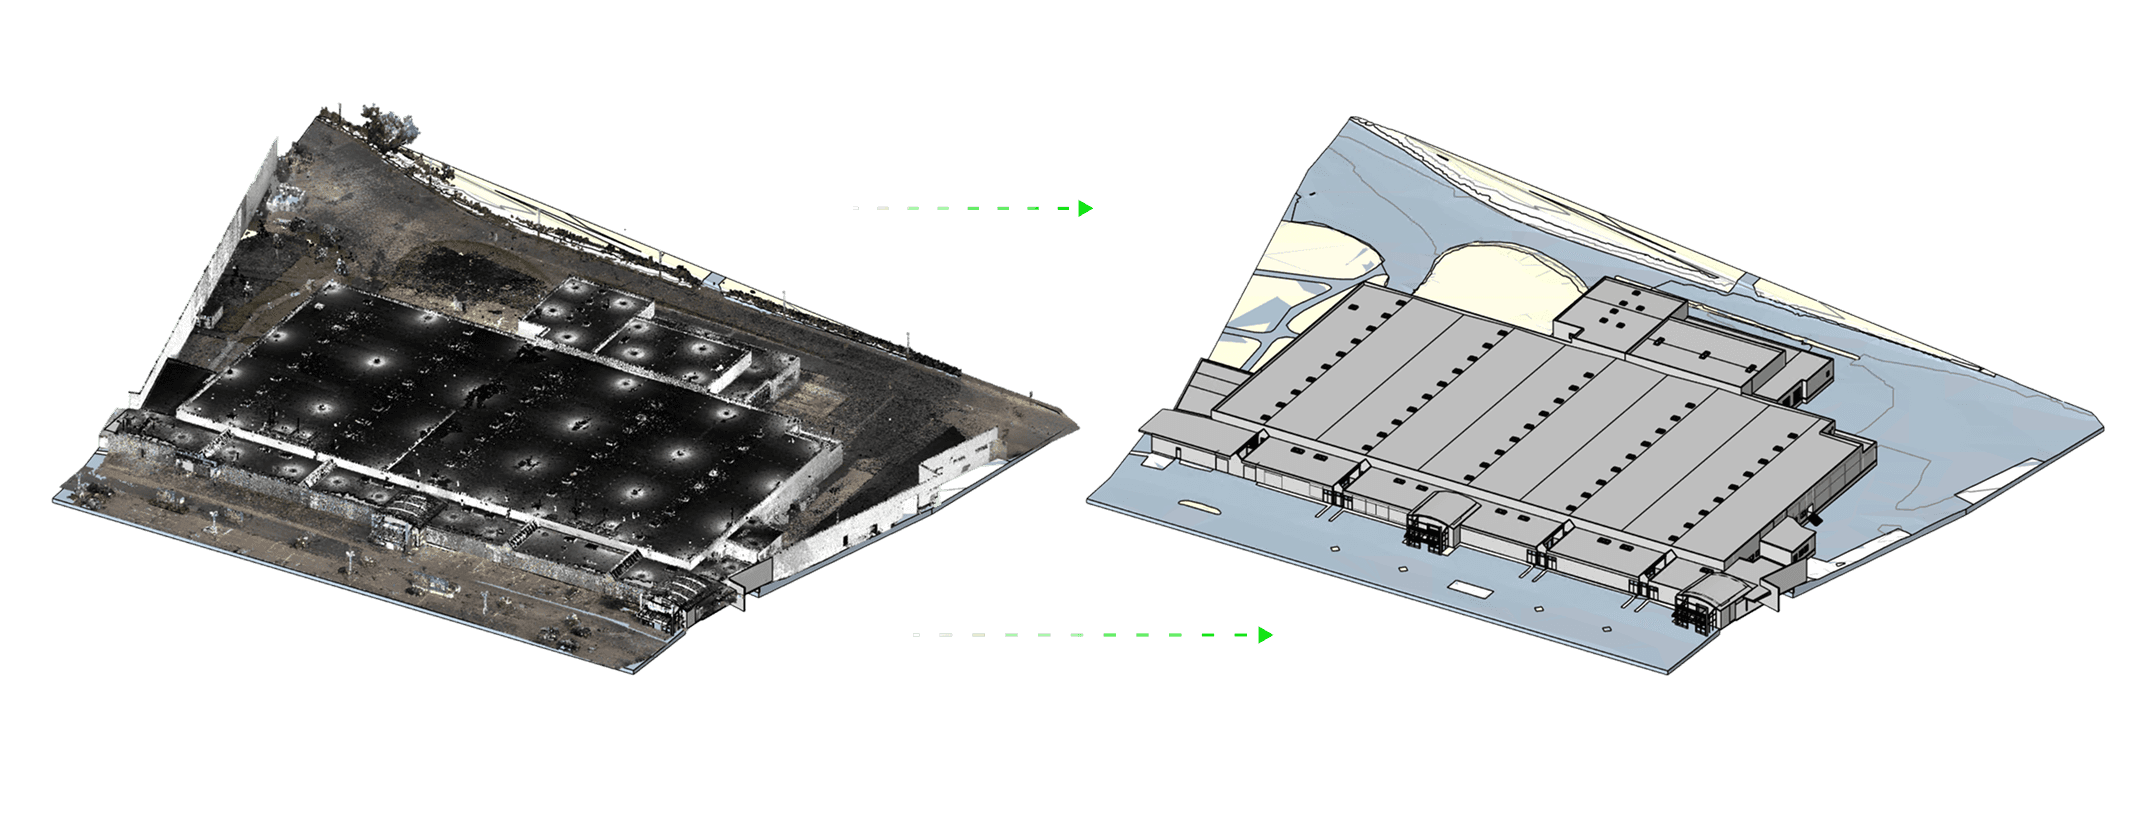
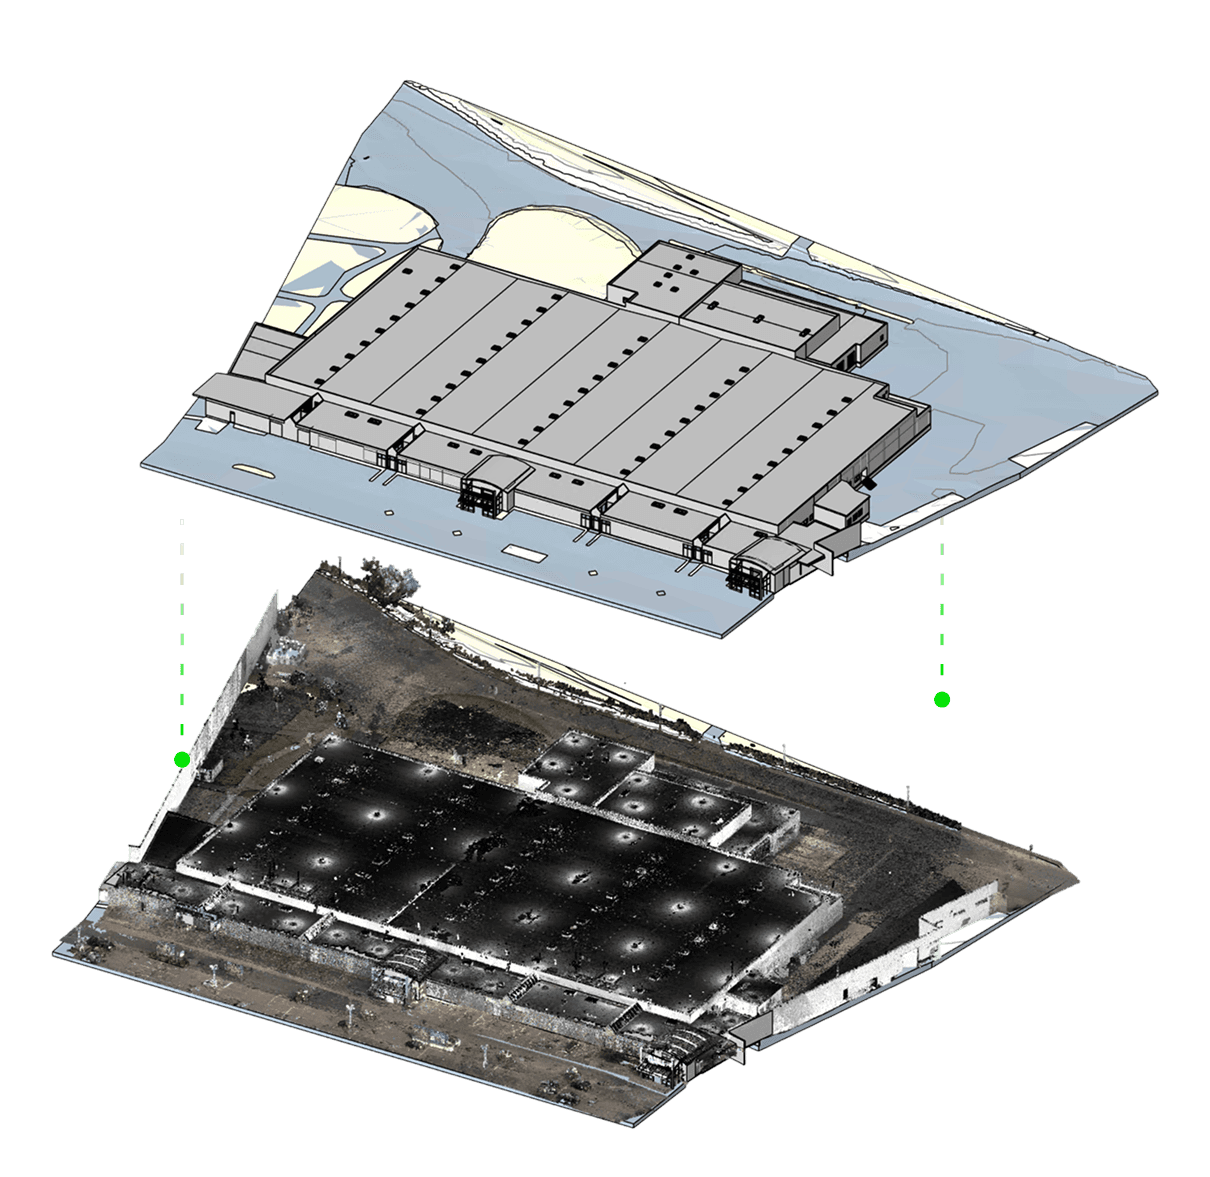
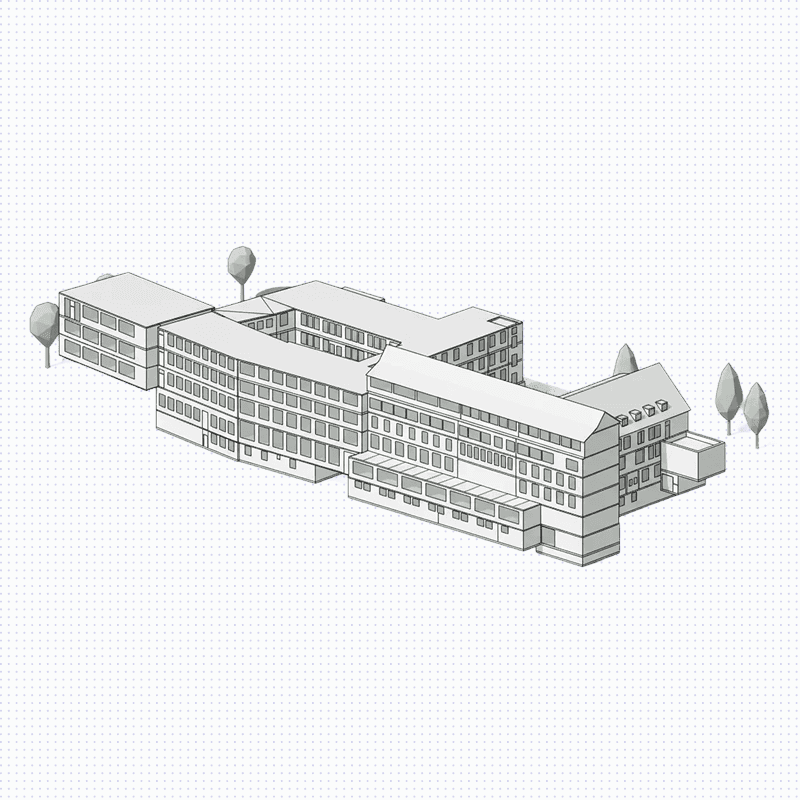
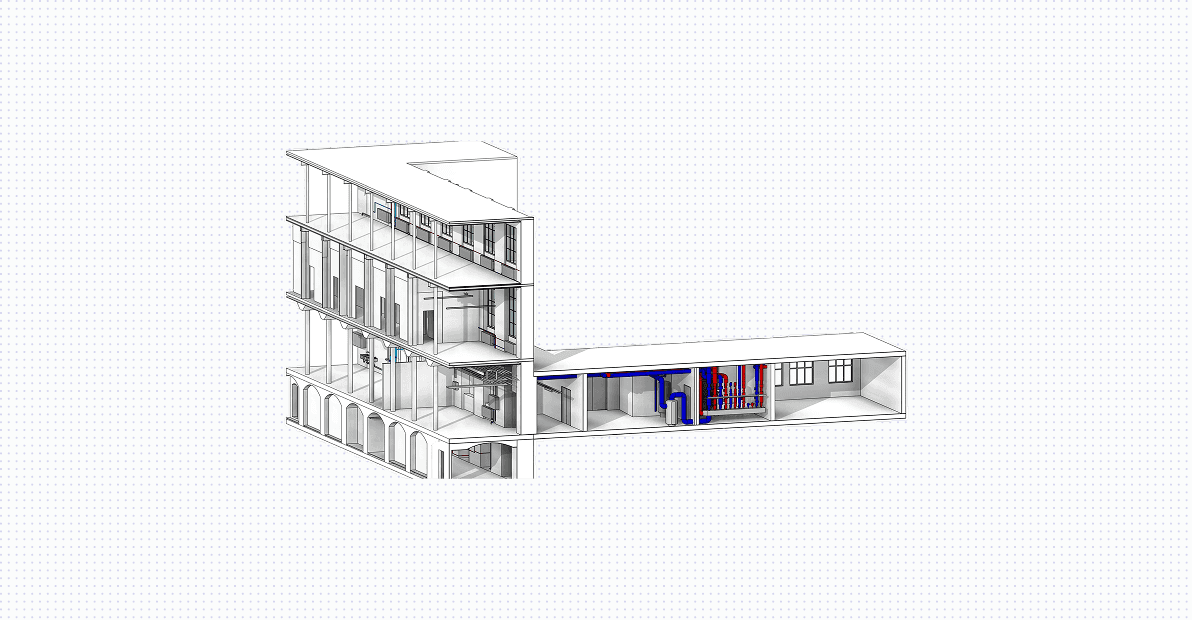
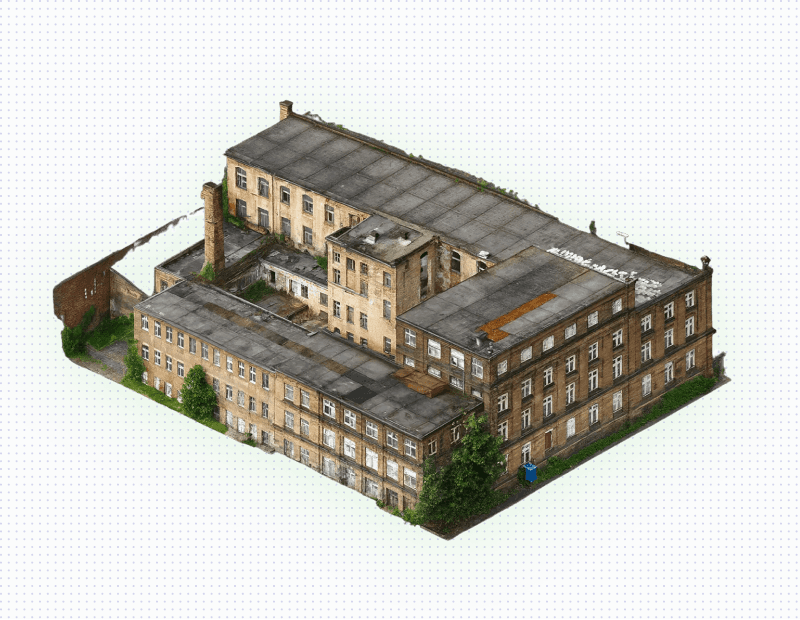
Wenzel + Wenzel collaborated with Points2BIM to quickly digitalize an 18,500 m² building in Munich, delivering a complete Revit model in just four weeks – about 60% faster than with manual modeling.

Challenge

Points2BIM used AI automation with expert refinement. The system processed NavVis VLX 3 scan data to generate the model, while specialists added detailed roof and structural elements.

Solution

Wenzel + Wenzel needed a quick, precise BIM model of a complex building with intricate facades and a multi-sloped roof. Manual remodeling would have been too slow and costly.

Result

Within four weeks, a complete Revit model was delivered - saving about 60% of the usual time and providing a reliable planning base for design and renovation.
Start transforming your point clouds today.

Faster, smarter, and verified BIM models — ready for Revit, Archicad, and IFC

Start transforming your point clouds today.

Faster, smarter, and verified BIM models — ready for Revit, Archicad, and IFC

Start transforming your point clouds today.

Faster, smarter, and verified BIM models — ready for Revit, Archicad, and IFC

WHAT YOU GET

WHAT YOU GET

From Scan to BIM - all in one place.

From Scan to BIM - all in one place.

Whether you already have point clouds or need scanning as well, Points2BIM is your one-stop partner. From fast AI-generated base models to detailed BIM deliverables, we cover the entire workflow.
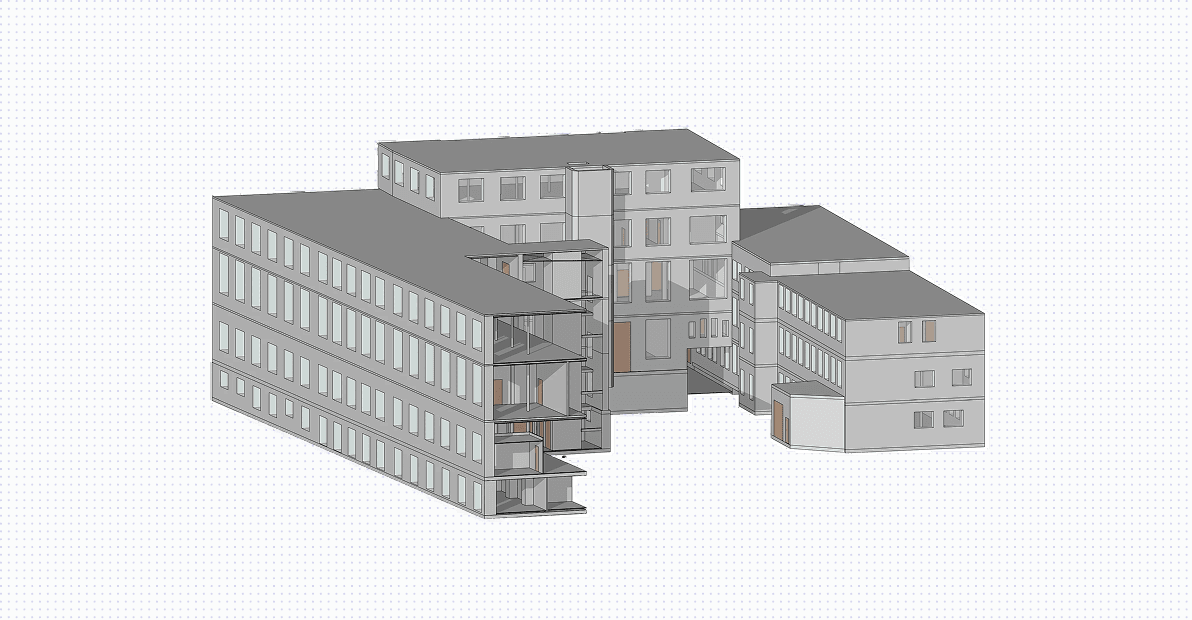
BIM-Basismodell, LOD 200

AI-generated base models for existing buildings — accurate, fast, and ready for planning.
Erweiterte BIM-Modelle, LOD 300+

Higher-detail models delivered through our extended team — architecture, structure, and MEP.
3D-Scanning

We provide building scans through our trusted partner network — so you don’t have to manage multiple vendors.

3D-Scanning

We provide building scans through our trusted partner network — so you don’t have to manage multiple vendors.

Pläne, Grundrisse und Dokumentation

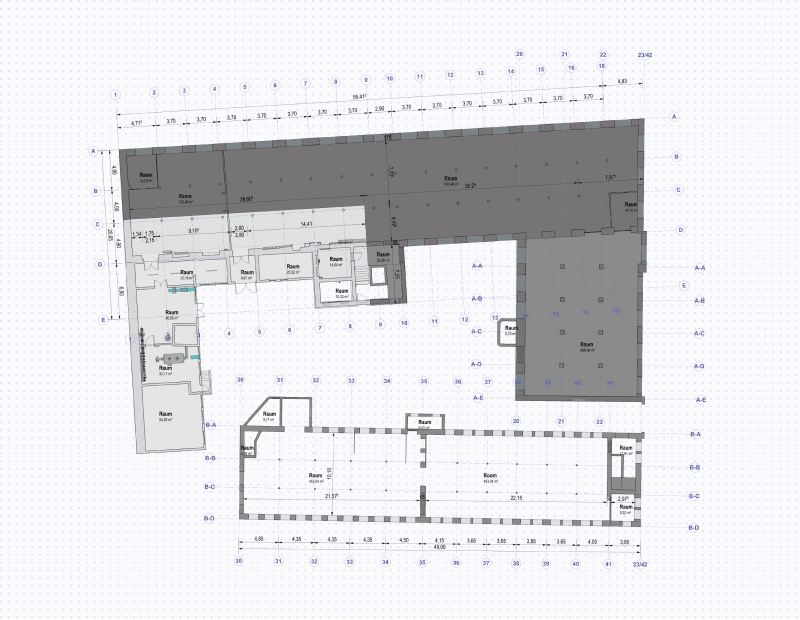
Floor plans, sections, and elevations automatically derived from your BIM model.

Pläne, Grundrisse und Dokumentation

Floor plans, sections, and elevations automatically derived from your BIM model.

Strukturierte Gebäudedaten für Ihre nächsten Schritte

Lay the foundation for facility management and smart building strategies.

Strukturierte Gebäudedaten für Ihre nächsten Schritte

Lay the foundation for facility management and smart building strategies.

No more fragmented processes. With Points2BIM, you get everything you need – one partner, one workflow, no friction.

No more fragmented processes.

With Points2BIM you get everything you need — one partner, one workflow, zero friction.

Integrations

Integrations

Seamlessly integrate your BIM data with leading industry tools like Revit, IFC, and Archicad.

PRICING

PRICING

Transparent prices with billing per m² or a monthly fixed price.

Transparent prices with billing per m² or a monthly flat rate.

Transparent prices with billing per m² or a monthly flat rate.

Core

Entry depending on usage, without risk.

AI Basic Model LOD 200

Quality check by experts

Revit, ArchiCAD or IFC format

Transparent pricing calculation per m² in the project configurator

No minimum contract term

Optional extras:

Building scans by our partners

Model upgrades LOD 300+

from 0.50 €

per square metre of gross floor area

Pro

For BIM specialists with ongoing needs

AI Basic Model LOD 200

Quality check by experts

Revit, ArchiCAD or IFC format

Volume-based billing from 2,000 m² / month

10% discount on optional scanning and modelling services

Points2BIM Revit plugin for direct point cloud streaming

1 TB storage included

from 949 €

per month, cancellable monthly

Portfolio+

For property owners on the path to digitalisation

Exclusive Up-to-Date Service We keep your BIM models always up to date

LOD 200 flat rate from 299 € per building per month

Quality check by experts

Revit, ArchiCAD or IFC format

Use of your own templates, families and standards

15% discount on optional scanning and modelling services

Points2BIM Revit plugin for direct point cloud streaming

5 TB storage included

Priority support and dedicated contact person

upon request

12 months contract duration


NEU

für Bauunternehmen

Bauaufmaß+

Für Bau- und Abbruchunternehmen

3D-Scans und Panoramen oder vorhandene Scandaten

Strukturierte Erfassung von Räumen und sichtbaren Bauteilen

BIM-Modell als Grundlage für Mengen und LV-Abgleich

Nachvollziehbare Foto- und Panoramadokumentation

auf Anfrage

Resources for Your Digital Building Workflow

Explore curated templates, sample models, and practical insights to accelerate your journey into Scan-to-BIM, building digitization, and efficient documentation of existing assets. All resources are tailored for architects, surveyors, planners, and property owners.

FAQ

Answers to your Questions.

How long does it take to receive my BIM model?

Which formats do you provide?

Do I need my own scanning equipment?

What level of detail (LOD) is included?

Can I request changes after delivery?

How does pricing work?

Who typically uses Points2BIM?

Wie unterstützt Points2BIM bei Aufmaß und LV-Abgleich?

Get Updates Regularly.

Subscribe to our newsletter now.

Start today to digitize your buildings.

Start today to digitize your buildings.

Faster, smarter, and verified BIM models — ready for Revit, Archicad, and IFC
Scan2BIM: Fast, simple, automated as-built modeling.

Copyright © 2025 Points2BIM. All rights reserved.

Scan2BIM: Fast, simple, automated as-built modeling.

Copyright © 2025 Points2BIM. All rights reserved.

Scan2BIM: Fast, simple, automated as-built modeling.

Copyright © 2025 Points2BIM. All rights reserved.